Residential architectural design · Doncaster & South Yorkshire 07831 423813 info@kmarchstudio.co.uk
Tell us about your project
Welcome to KM Arch Studio

Love your home? Let’s make it work even better — or design the one you’ve always dreamed of.

Hi, we’re KM Arch Studio, a small, independent residential design practice in Westwoodside, Doncaster. We help homeowners, families and a handful of small developers across South Yorkshire, North Lincolnshire and the villages in between.

Every project starts with a friendly, proper chat: what you need, what your home can realistically take on, roughly what it might cost and what needs to happen first. From there we prepare the drawings and information your job needs — a smarter extension, a planning application, or a whole new home from an empty plot.

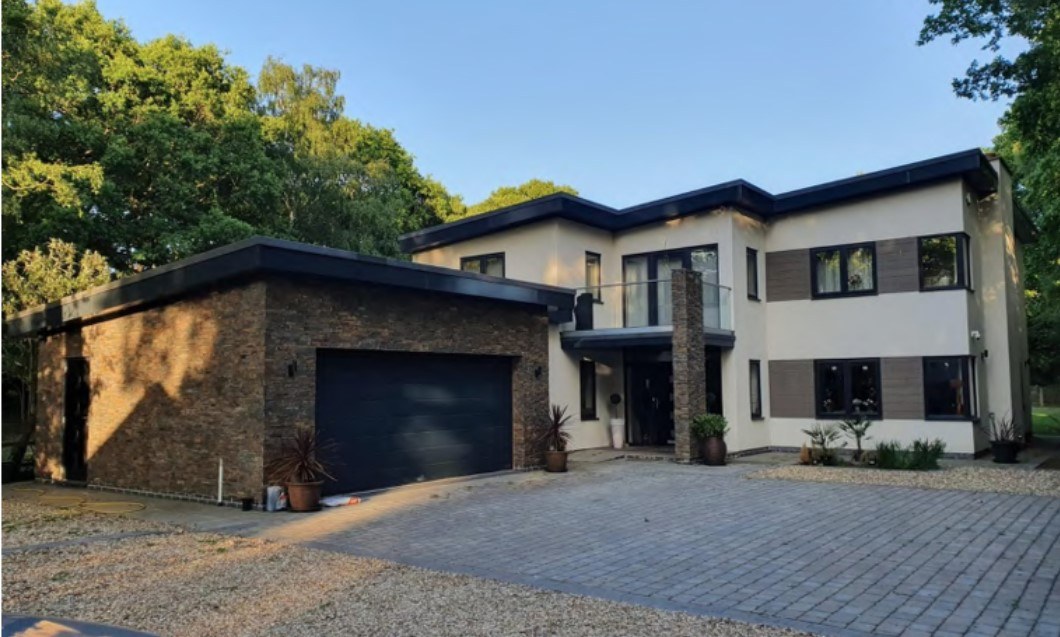
A contemporary new-build home with a brick garage and balcony, designed by KM Arch Studio
Who we are
A small, friendly, independent design studio
Based in
Westwoodside, Doncaster
Where we work
Doncaster, South Yorkshire & North Lincolnshire
Founder
Kirolos Malak — Chartered Architectural Technologist
About the studio

Designing spaces around the way you live

KM Arch Studio is a small, independent practice in Westwoodside, Doncaster. We design extensions, alterations, planning drawings and new homes across South Yorkshire and North Lincolnshire.

The practice

Small on purpose

We’re an independent practice, working with homeowners, families and a handful of small residential developers on extensions, alterations, planning applications and new homes.

We’re here to make good design easy to understand. That means telling you what’s happening and when, being straight about what is and isn’t included, and never dressing a proposal up as more certain than it really is.

No two houses are the same and no two briefs are either. So we start with your home as it actually is — its proportions, its light, its awkward corners — and build the design out from there.

Founder

Kirolos Malak

Chartered Architectural Technologist

Kirolos runs the studio and works on every project himself, from the first conversation to the drawings that go to the council.

As a Chartered Architectural Technologist, he looks after the technical and regulatory side of residential design. If your project needs an architect, a structural engineer or another specialist, he’ll tell you so plainly.

Tell us about your project
What guides the work

Five things we measure every project against

01

Design that belongs

Modern where it makes sense, right for the house, the street and the area — never dropped in from a catalogue.

02

Space planning that holds up

We test layouts properly. Everyday life, storage, light and movement come before surface finishes.

03

One project at a time

The studio stays small on purpose. Your project isn’t passed round an office — the person you speak to does the drawing.

04

No jargon, no mystery

You’ll always know what stage we’re at, what we need from you and what happens next, with everything set out in writing.

05

Design within real constraints

Every decision is made against what’s actually possible: the building, the planning context and what you can sensibly invest.

Modern homes. Timeless living.Residential design across Doncaster, South Yorkshire, North Lincolnshire and surrounding areas.
Our process

Four simple stages, from first chat to application

01

A proper conversation

We talk through your ideas, your house and what you’re hoping to achieve, then agree the work and the fee before anything starts.

02

We look at the property

We look at the building, the measurements you have and anything that might hold the design back, then work out what information we’ll need.

03

Design, developed together

We sketch options and refine them with you — layout, shape, elevations and materials — within the scope we’ve agreed.

04

Planning support

We prepare the drawings and supporting information, and help with the application as set out in your brief.

Every project is a little different, so the stages, drawings and information get confirmed in writing before we start. And planning decisions rest with your local planning authority — nobody can promise an approval.

Our services

What we can do for your home

Four areas of work. Each one has its scope, inclusions and exclusions written down before you commit — and if your project needs structural engineering, Building Regulations drawings or another specialist, you’ll hear it from us early, not halfway through.

Service 01

House Extensions

More room, designed around the way you live

Rear, side and single-storey extensions designed around your home, your garden and how your family actually uses space.

  • A proper conversation about your home, your brief and your budget
  • Feasibility advice on what your property is likely to allow
  • Sketch options and concept proposals
  • Space planning and ideas for rearranging the inside
Service 02

Planning Applications and Drawings

Drawings that explain the scheme properly

Existing and proposed plans, elevations, site plans and the supporting information your application needs — drawn carefully and checked before it goes in.

  • Existing and proposed floor plans
  • Existing and proposed elevations
  • Site and location plans
  • Sections where the proposal needs them
Service 03

Residential Design and New Builds

A home designed from the ground up

Concept design and planning-stage drawings for a new home on your plot, shaped around your brief and what the site can take.

  • Developing the brief and reviewing the site
  • Concept layouts and massing studies
  • Proposed floor plans and elevations
  • Site and location plans for planning
Service 04

Home Alterations and Remodelling

Rethinking the home you already have

Rooms reworked, circulation improved, dark corners opened up — a better home without the upheaval of moving.

  • A review of your layout and how you use it
  • Options for reworking rooms and circulation
  • Existing and proposed internal layouts
  • Elevations where the outside changes

What sits outside our standard work: Building Regulations applications, structural calculations, construction-level drawings, Party Wall matters and project management aren’t included unless we agree them separately in writing — most can be arranged, so just ask. And planning permission is never guaranteed: that decision belongs to your local planning authority.

Next step

Not sure which service you need?

Tell us about your property and what you’d like to do. We’ll say which route probably applies — and whether you’re likely to need planning permission.

Tell us about your project
Selected work

Our projects

Photographs and visualisations from residential projects — each one labelled with the stage it reached, so nothing is presented as more than it is.

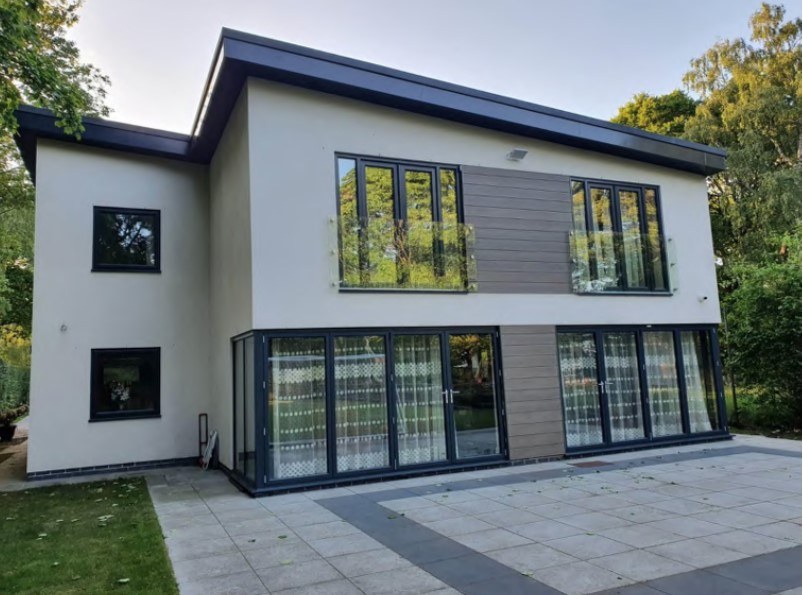
Rear of a contemporary new-build home with large glazed doors and a paved terraceCompleted

Contemporary New-Build Residence, Doncaster

New-build residential design
Front elevation of a new-build home with a brick garage and first-floor balconyCompleted

New-Build Residence — Front Elevation and Garage

New-build residential design
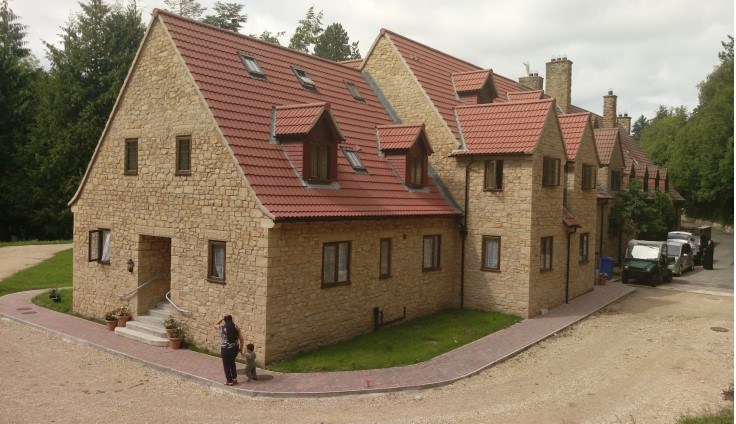
St Athanasius Monastery in Scarborough, a stone building with red tiled roofs, as builtCompleted

St Athanasius Monastery, Scarborough — As Built

Residential planning drawings
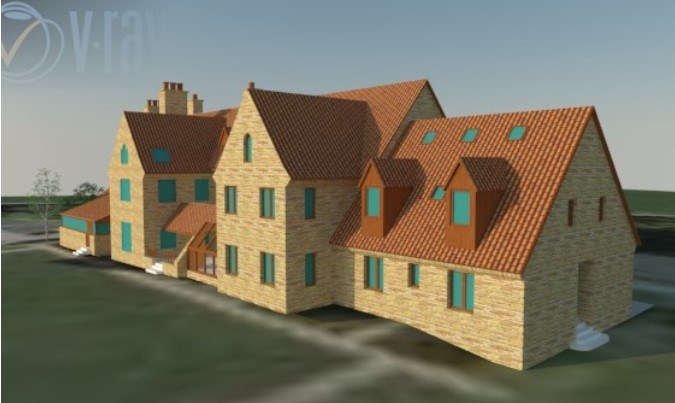
3D visualisation of St Athanasius Monastery, ScarboroughConcept

St Athanasius Monastery, Scarborough — 3D Visualisation

Interior design and visualisations

Images show residential design work by Kirolos Malak. Concept, proposed and planning-stage work is labelled as such and may differ from anything built on site. More project photography is on its way — ask if you’d like to see examples close to your own project.

Frequently asked

Questions homeowners ask us

Straight answers about planning, drawings and what’s involved. Every project is different — if your question isn’t here, just ask.

Do I need planning permission for my extension?

Not always. Some extensions and alterations fall under permitted development, while others need a householder planning application. It comes down to size, position and height, the type of property, whether permitted development rights have been removed, and where the property sits. Tell us what you have in mind and we’ll say which is likely to apply.

What drawings are needed for a planning application?

Usually existing and proposed floor plans, existing and proposed elevations, a site plan and a location plan — plus sections or a design and access statement where they’re relevant. Each council asks for slightly different things, so we agree the drawing package with you before work begins.

Do I need Building Regulations approval?

Most extensions, structural alterations and new homes do. It’s a separate approval from planning permission, normally handled with detailed construction drawings and input from an engineer. Building Regulations work isn’t part of our planning-stage service unless we agree it separately in writing.

Will I need structural calculations?

If you’re taking out load-bearing walls, adding steel beams, forming new openings or changing the structure in a significant way, you’ll normally need calculations from a qualified structural engineer. We flag it early so it can be priced and planned alongside the design work.

Can you guarantee that planning permission will be approved?

No — and no architect, technologist or practice can. Decisions are made by your local planning authority against national policy, the development plan and local considerations. What we can do is prepare accurate, clearly presented drawings and information so your application is properly made and fairly considered.

How much will the design work cost?

It depends on the scope: the type of project, how many drawings are needed, whether an application is required and how much development work is involved. We confirm the scope and fee in writing before starting. Council application fees are separate and paid to the council directly.

How long does the process take?

Design work usually takes a few weeks, depending on complexity and how quickly decisions get made. Councils publish their own determination periods and some applications take considerably longer. We’ll give you a realistic programme for our part of the work at the outset.

Which areas do you cover?

Doncaster, South Yorkshire, North Lincolnshire and the areas around them. If you’re further afield, get in touch — projects are considered case by case, depending on the type of work and the involvement needed.

What should I prepare before we speak?

Helpful, but not essential: a rough idea of what you want, any measurements or plans you already hold, a few photos of the house and garden, and a sense of your budget and timescale. A first conversation works without any of it — it just makes the discussion more useful.

What happens after I send an enquiry?

We read every enquiry ourselves and reply the way you’ve asked us to, usually to clarify a few things about the property and the project. If it looks like a good fit, we’ll suggest a short conversation and then set out the proposed scope of work and fee in writing.
Contact

Let’s talk about your project

A few lines is plenty. Every enquiry is read by Kirolos and answered personally.

Pressing send opens your email app with this message ready to go. You can attach photos or drawings there.

We work across Doncaster, South Yorkshire and further afield, case by case. There’s no public office address — enquiries are handled by phone and email, with site visits by arrangement.